Photos & Tour

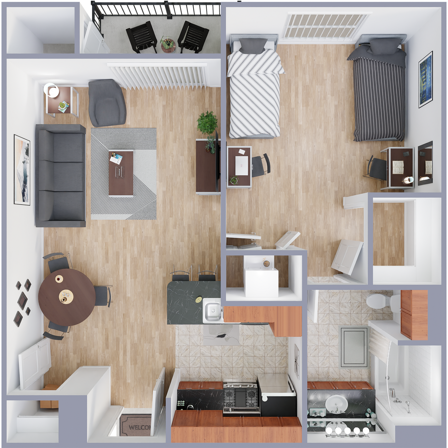
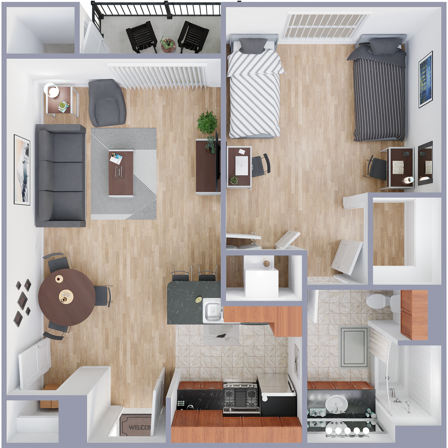
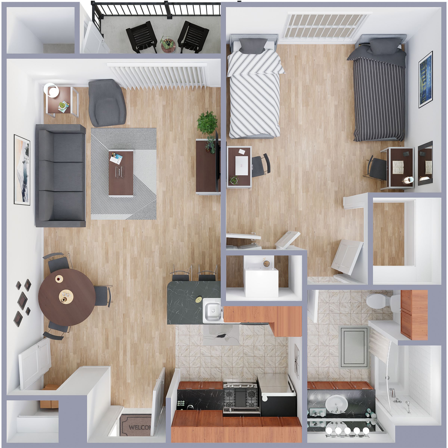
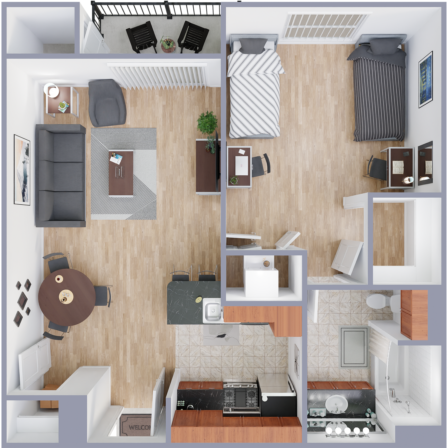
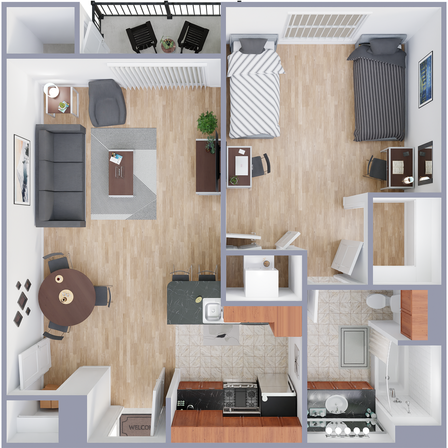
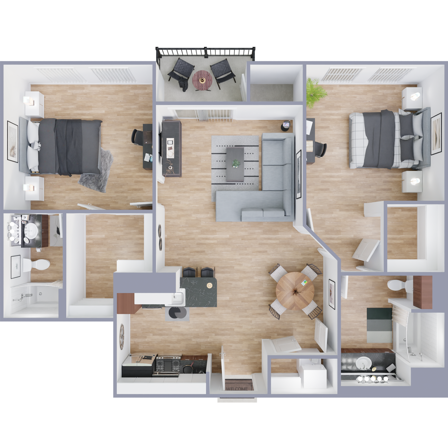
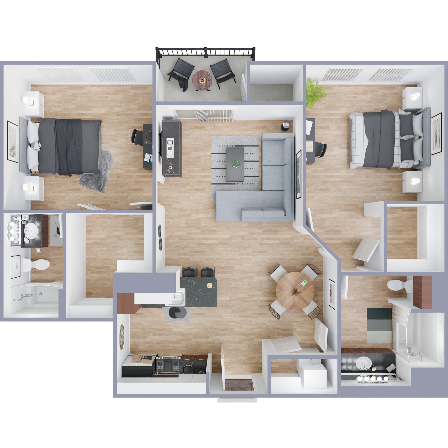
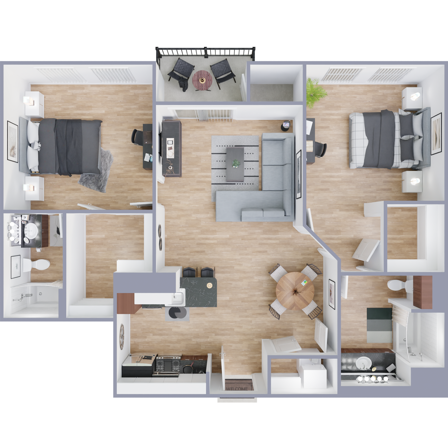
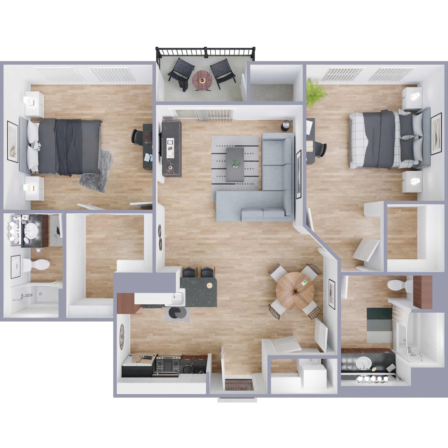
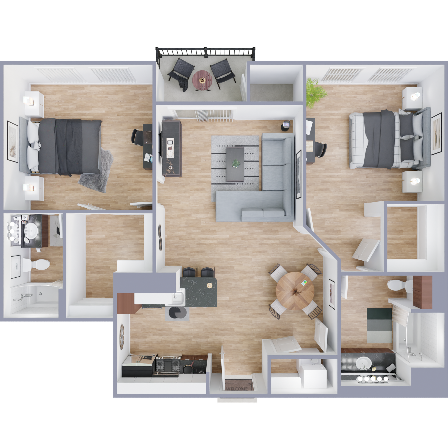
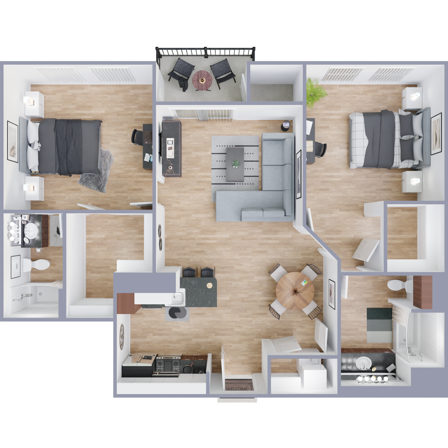
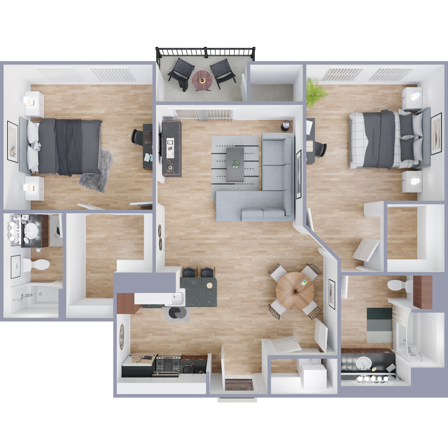
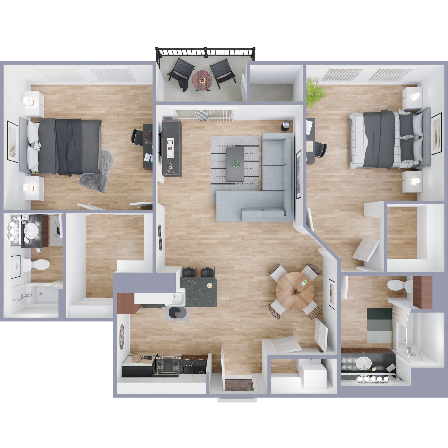
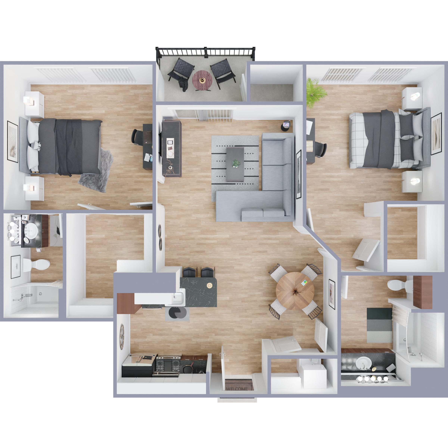
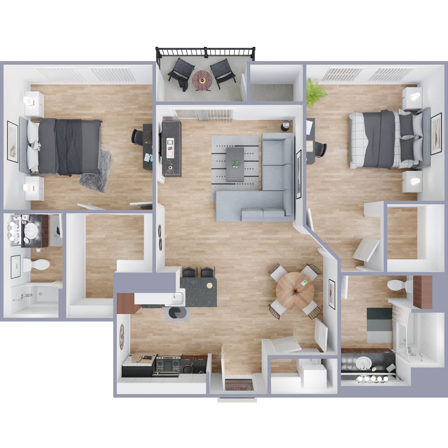
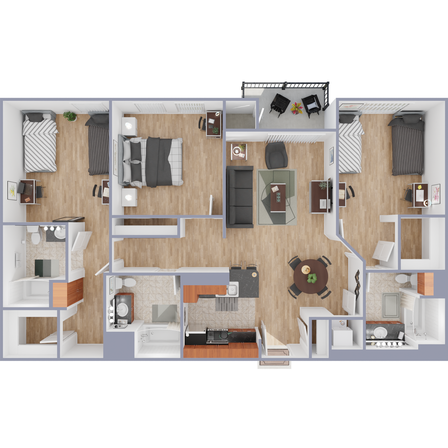
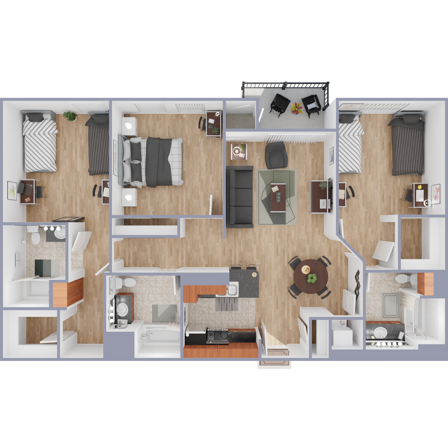
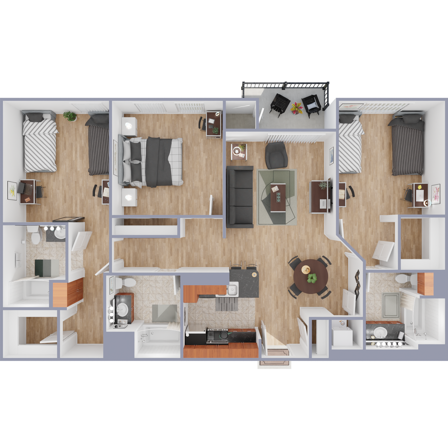
Overhead 3D floor plan of the Botticelli, a one-bedroom, one-bathroom apartment at the Lorenzo, showing an open living and dining area, kitchen, private balcony, and a bedroom with two twin beds and desks.Overhead 3D floor plan of the Botticelli, a one-bedroom, one-bathroom apartment at the Lorenzo, showing an open living and dining area, kitchen, private balcony, and a bedroom with two twin beds and desks.Overhead 3D floor plan of the Botticelli, a one-bedroom, one-bathroom apartment at the Lorenzo, showing an open living and dining area, kitchen, private balcony, and a bedroom with two twin beds and desks.Overhead 3D floor plan of the Botticelli, a one-bedroom, one-bathroom apartment at the Lorenzo, showing an open living and dining area, kitchen, private balcony, and a bedroom with two twin beds and desks.Overhead 3D floor plan of the Botticelli, a one-bedroom, one-bathroom apartment at the Lorenzo, showing an open living and dining area, kitchen, private balcony, and a bedroom with two twin beds and desks.Overhead 3D floor plan of the Da Vinci, a two-bedroom, two-bathroom apartment at the Lorenzo, showing a central living and dining area, kitchen with breakfast bar, private balcony, and two bedrooms, each with beds, desks, and a walk-in closet.Overhead 3D floor plan of the Da Vinci, a two-bedroom, two-bathroom apartment at the Lorenzo, showing a central living and dining area, kitchen with breakfast bar, private balcony, and two bedrooms, each with beds, desks, and a walk-in closet.Overhead 3D floor plan of the Da Vinci, a two-bedroom, two-bathroom apartment at the Lorenzo, showing a central living and dining area, kitchen with breakfast bar, private balcony, and two bedrooms, each with beds, desks, and a walk-in closet.Overhead 3D floor plan of the Da Vinci, a two-bedroom, two-bathroom apartment at the Lorenzo, showing a central living and dining area, kitchen with breakfast bar, private balcony, and two bedrooms, each with beds, desks, and a walk-in closet.Overhead 3D floor plan of the Da Vinci, a two-bedroom, two-bathroom apartment at the Lorenzo, showing a central living and dining area, kitchen with breakfast bar, private balcony, and two bedrooms, each with beds, desks, and a walk-in closet.Overhead 3D floor plan of the Da Vinci, a two-bedroom, two-bathroom apartment at the Lorenzo, showing a central living and dining area, kitchen with breakfast bar, private balcony, and two bedrooms, each with beds, desks, and a walk-in closet.Overhead 3D floor plan of the Da Vinci, a two-bedroom, two-bathroom apartment at the Lorenzo, showing a central living and dining area, kitchen with breakfast bar, private balcony, and two bedrooms, each with beds, desks, and a walk-in closet.Overhead 3D floor plan of the Da Vinci, a two-bedroom, two-bathroom apartment at the Lorenzo, showing a central living and dining area, kitchen with breakfast bar, private balcony, and two bedrooms, each with beds, desks, and a walk-in closet.Overhead 3D floor plan of the Da Vinci, a two-bedroom, two-bathroom apartment at the Lorenzo, showing a central living and dining area, kitchen with breakfast bar, private balcony, and two bedrooms, each with beds, desks, and a walk-in closet.Overhead 3D floor plan of the Da Vinci, a two-bedroom, two-bathroom apartment at the Lorenzo, showing a central living and dining area, kitchen with breakfast bar, private balcony, and two bedrooms, each with beds, desks, and a walk-in closet.Overhead 3D floor plan of the Michelangelo, a three-bedroom, three-bathroom apartment at the Lorenzo, showing a central living and dining area, kitchen with breakfast bar, private balcony, two bedrooms with two twin beds and desks each, and a third bedroom with a larger bed and desk.Overhead 3D floor plan of the Michelangelo, a three-bedroom, three-bathroom apartment at the Lorenzo, showing a central living and dining area, kitchen with breakfast bar, private balcony, two bedrooms with two twin beds and desks each, and a third bedroom with a larger bed and desk.Overhead 3D floor plan of the Michelangelo, a three-bedroom, three-bathroom apartment at the Lorenzo, showing a central living and dining area, kitchen with breakfast bar, private balcony, two bedrooms with two twin beds and desks each, and a third bedroom with a larger bed and desk.